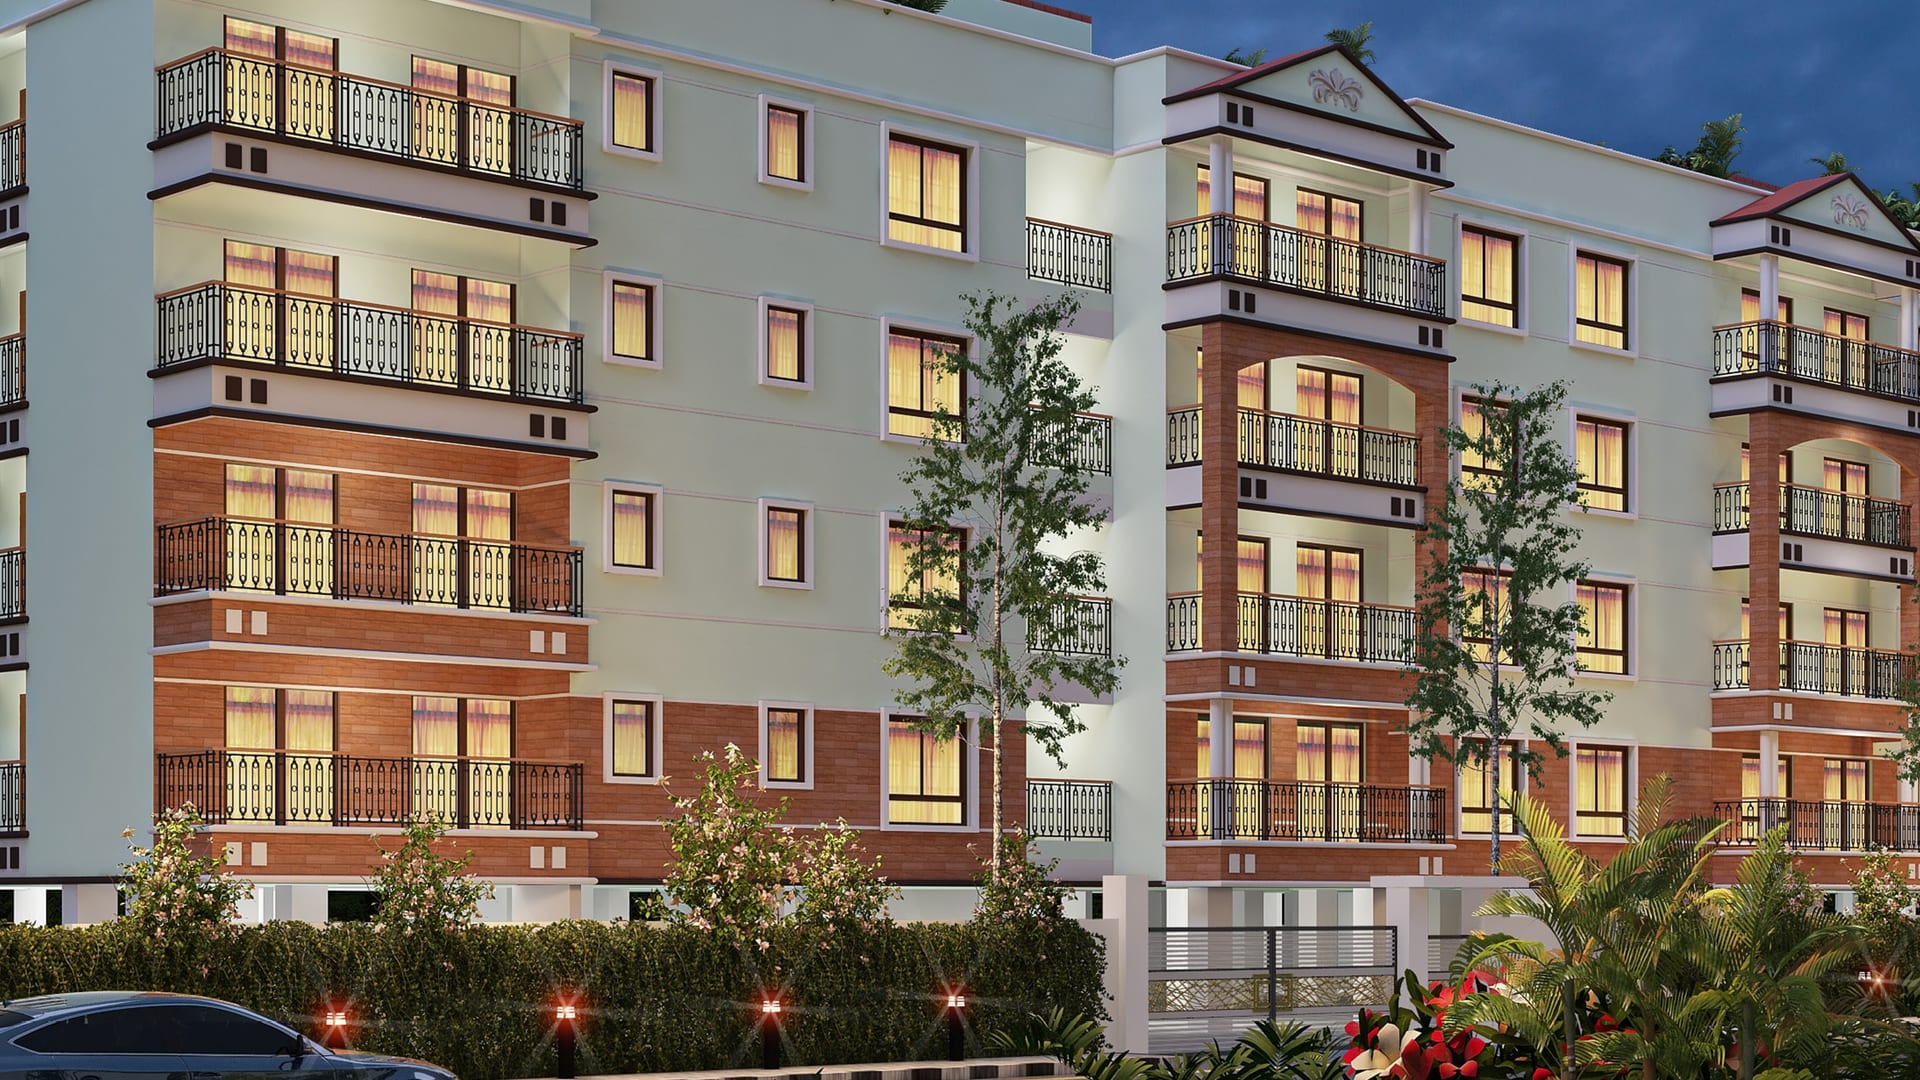
Varshith Vistas
Specifications
Structure, finishes, fittings and power backup for the homes at Varshith Vistas.
Structure
- R.C.C. framed structure, designed as per relevant BIS codes for earthquake resistance and structurally efficient systems.
Walls
- External walls: 6" solid concrete blocks
- Internal walls: 4" solid concrete blocks
Plastering
- External walls: Sponge finish
- Internal walls: Smooth sponge finish
Main Door
- Engineered wooden door with full-width jamb (with architrave)
- Fitted with Smart Digital Door Lock
Internal Doors
- Engineered wooden doors with laminate finish
Windows
- UPVC sliding windows with mosquito mesh and MS safety grill
Paint
- External walls: Exterior-grade emulsion
- Internal walls: Emulsion over wall care putty
Flooring
- Living, kitchen, dining, and bedrooms: 2’ x 4’ vitrified tiles
- Bathrooms: Anti-skid ceramic floor tiles; glazed ceramic wall tiles
- Balconies & utility: Anti-skid ceramic tiles
- Kitchen dado tile 2 feet above the granite platform
- Kitchen granite platform
CP & Sanitary Fittings
- Jaguar or equivalent CP and sanitary fittings
- Wall-mounted EWC
- Single-lever diverter
Electrical
- Anchor or equivalent
- Fire-resistant wires: Anchor, Polycab, or equivalent
Electrical Points
- Provision for refrigerator, chimney, and washing machine
- TV & telephone point in the living room
- Electrical points for geyser & exhaust fan in toilets
- AC point in master bedroom & children bed room
Grid Power & Backup
EB Power
- 2 BHK – 3 KW
- 3 BHK – 4 KW
DG Backup
- 1 KW per unit
- 100% backup for lighting, lifts, and utilities in common areas
Elevator
- 6-passenger capacity elevator of reputed make
Live Well
Modern Lifestyle Amenities
Gated Community
Indoor Games
Rooftop Garden
Party Hall
Swimming Pool
Lift
Power Backup
24×7 Security
Kids Play Area
Get in Touch
Make Varshith Vistas Your New Home
Schedule a visit and experience the Varshith Vistas difference for yourself.