Floor Plans

Thoughtfully Designed Homes

Choose from 8 premium floor plan configurations, ranging from 1,220 to 1,790 sq ft saleable area.

Site Layout

The Varshith Vistas Master Plan

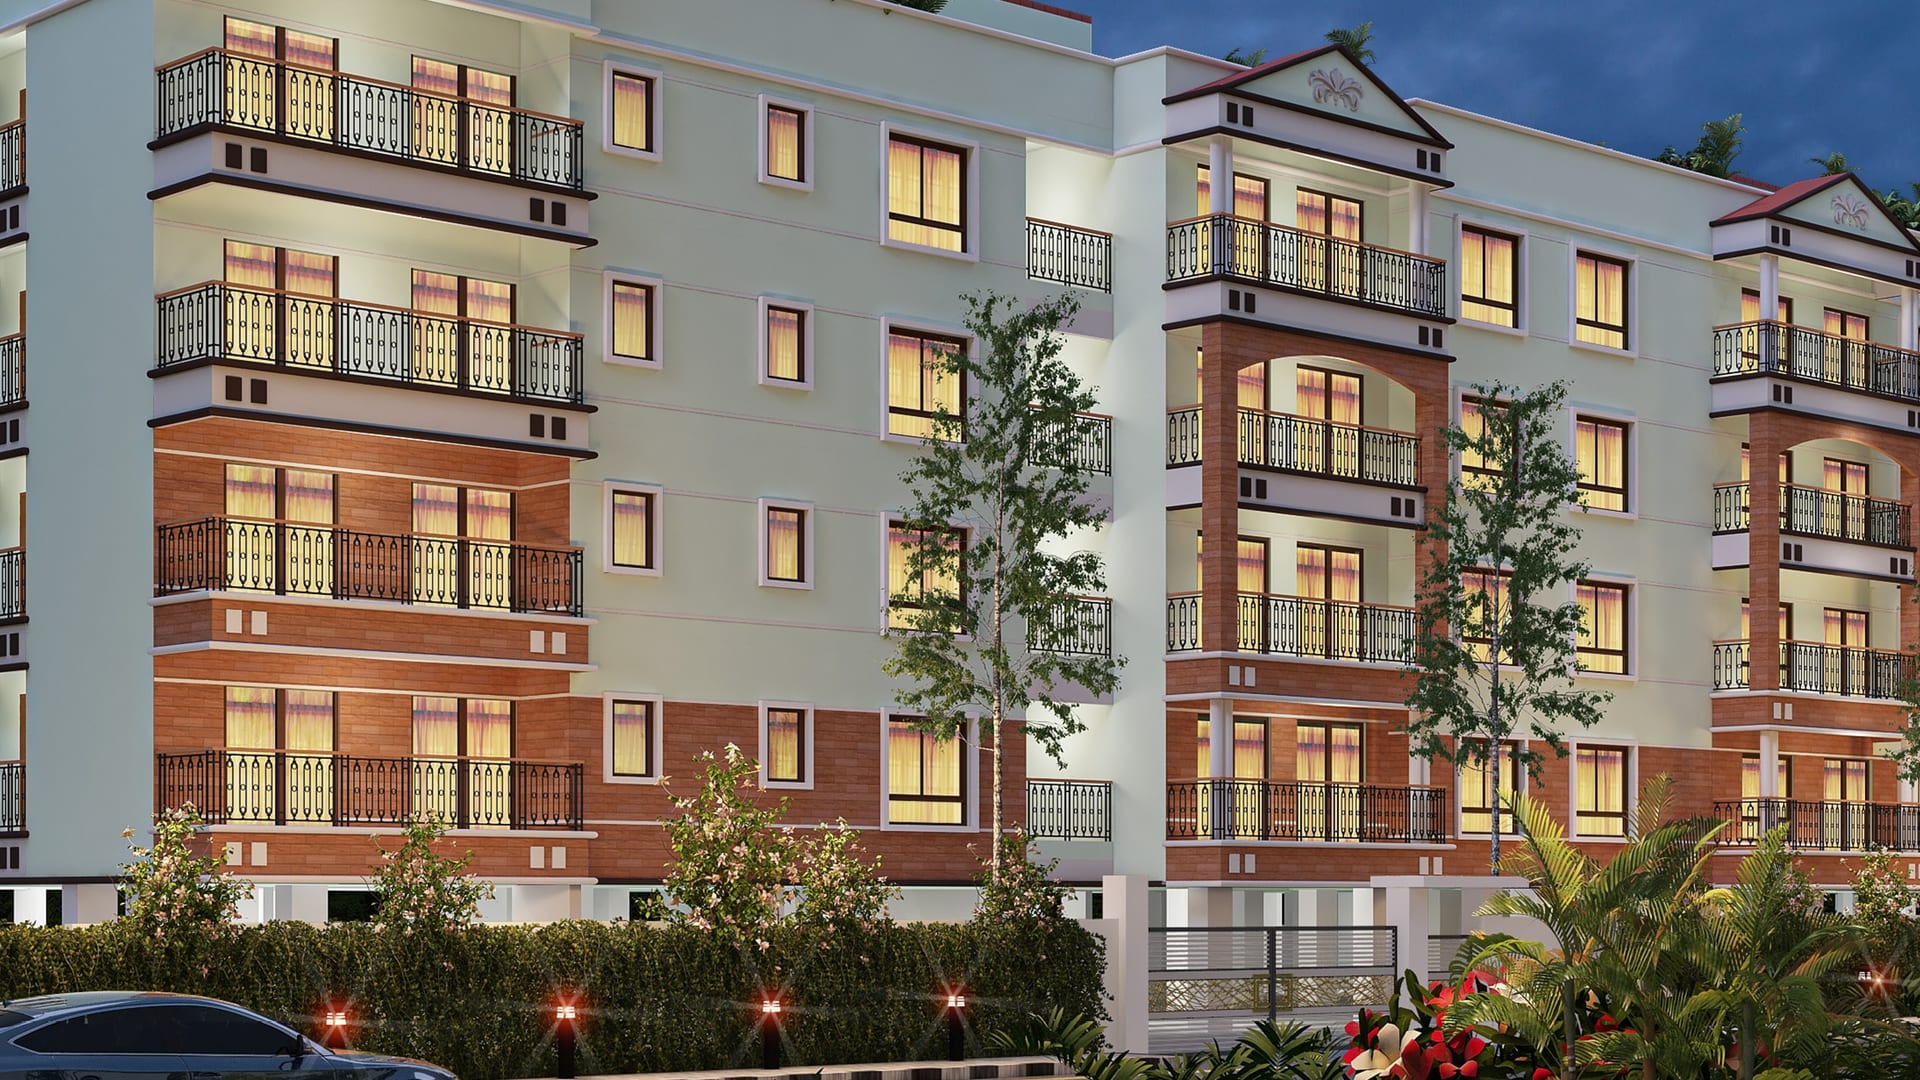
A thoughtfully planned gated community with 32 exclusive homes, landscaped open spaces, a modern clubhouse and premium amenities — all within a secure, well-connected neighbourhood.
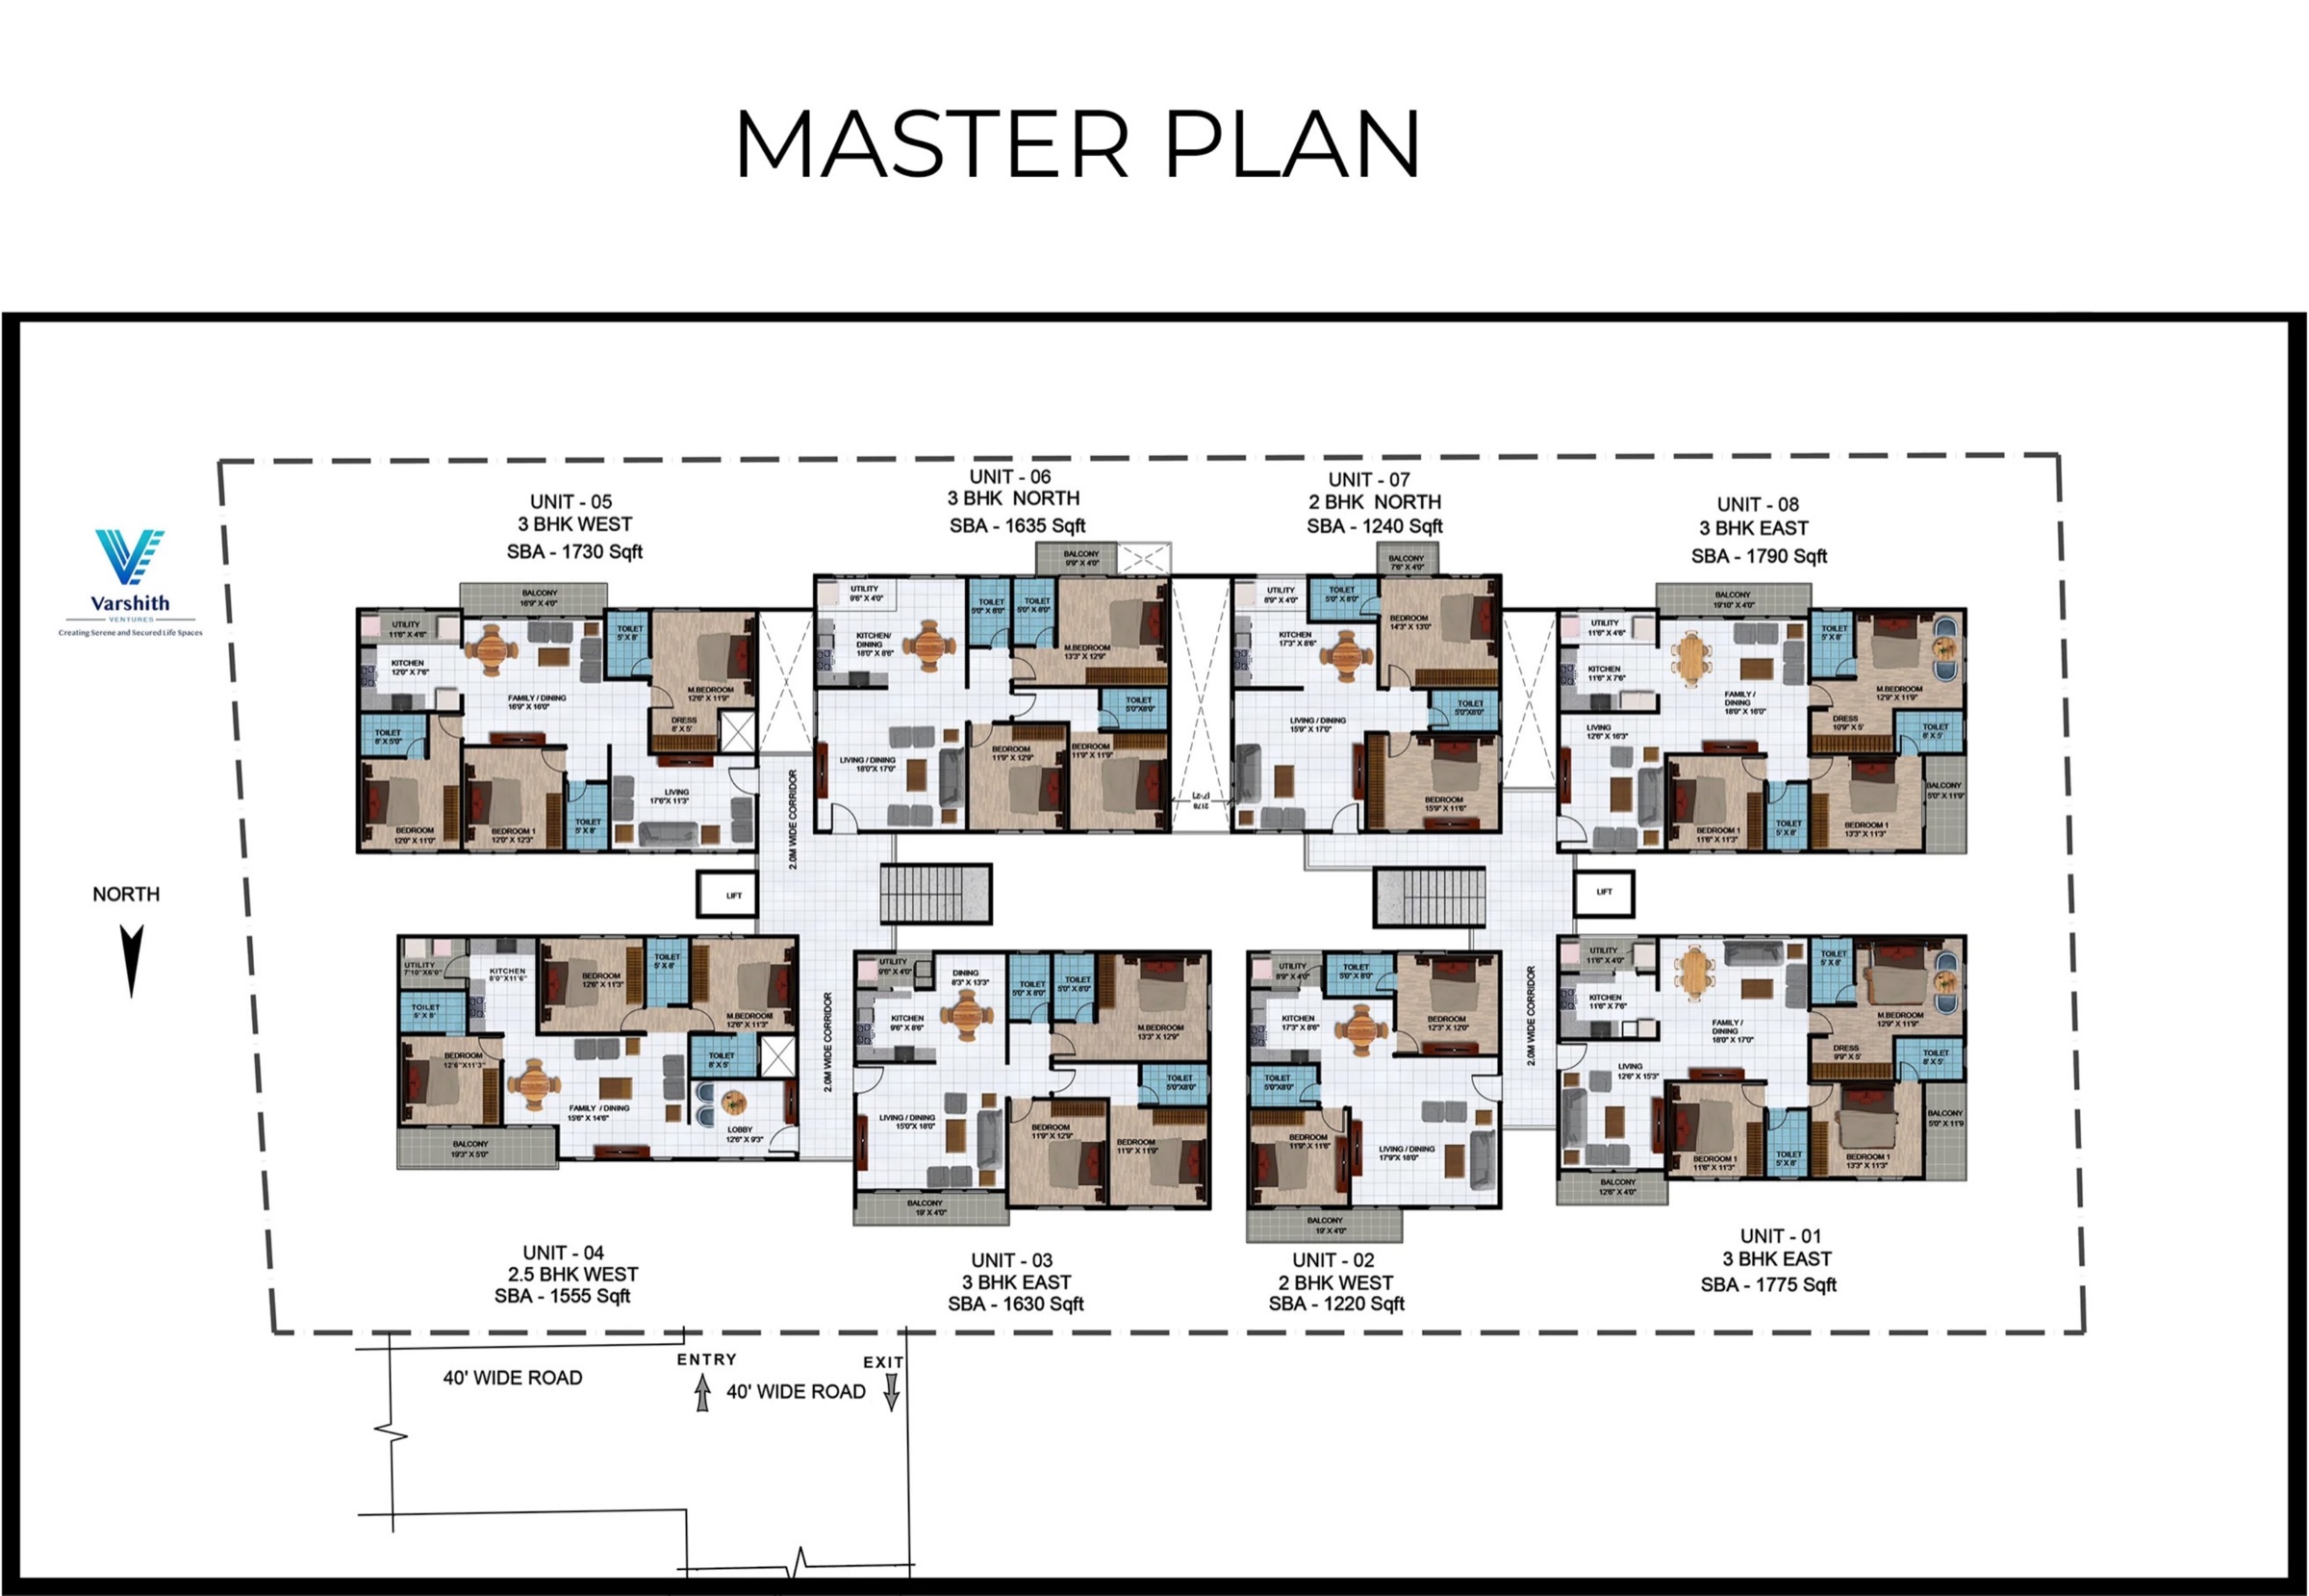
Master plan showing all 8 unit layouts on a typical floor Click to enlarge

All Units

8 Floor Plan Configurations

Select any plan to see it full size.

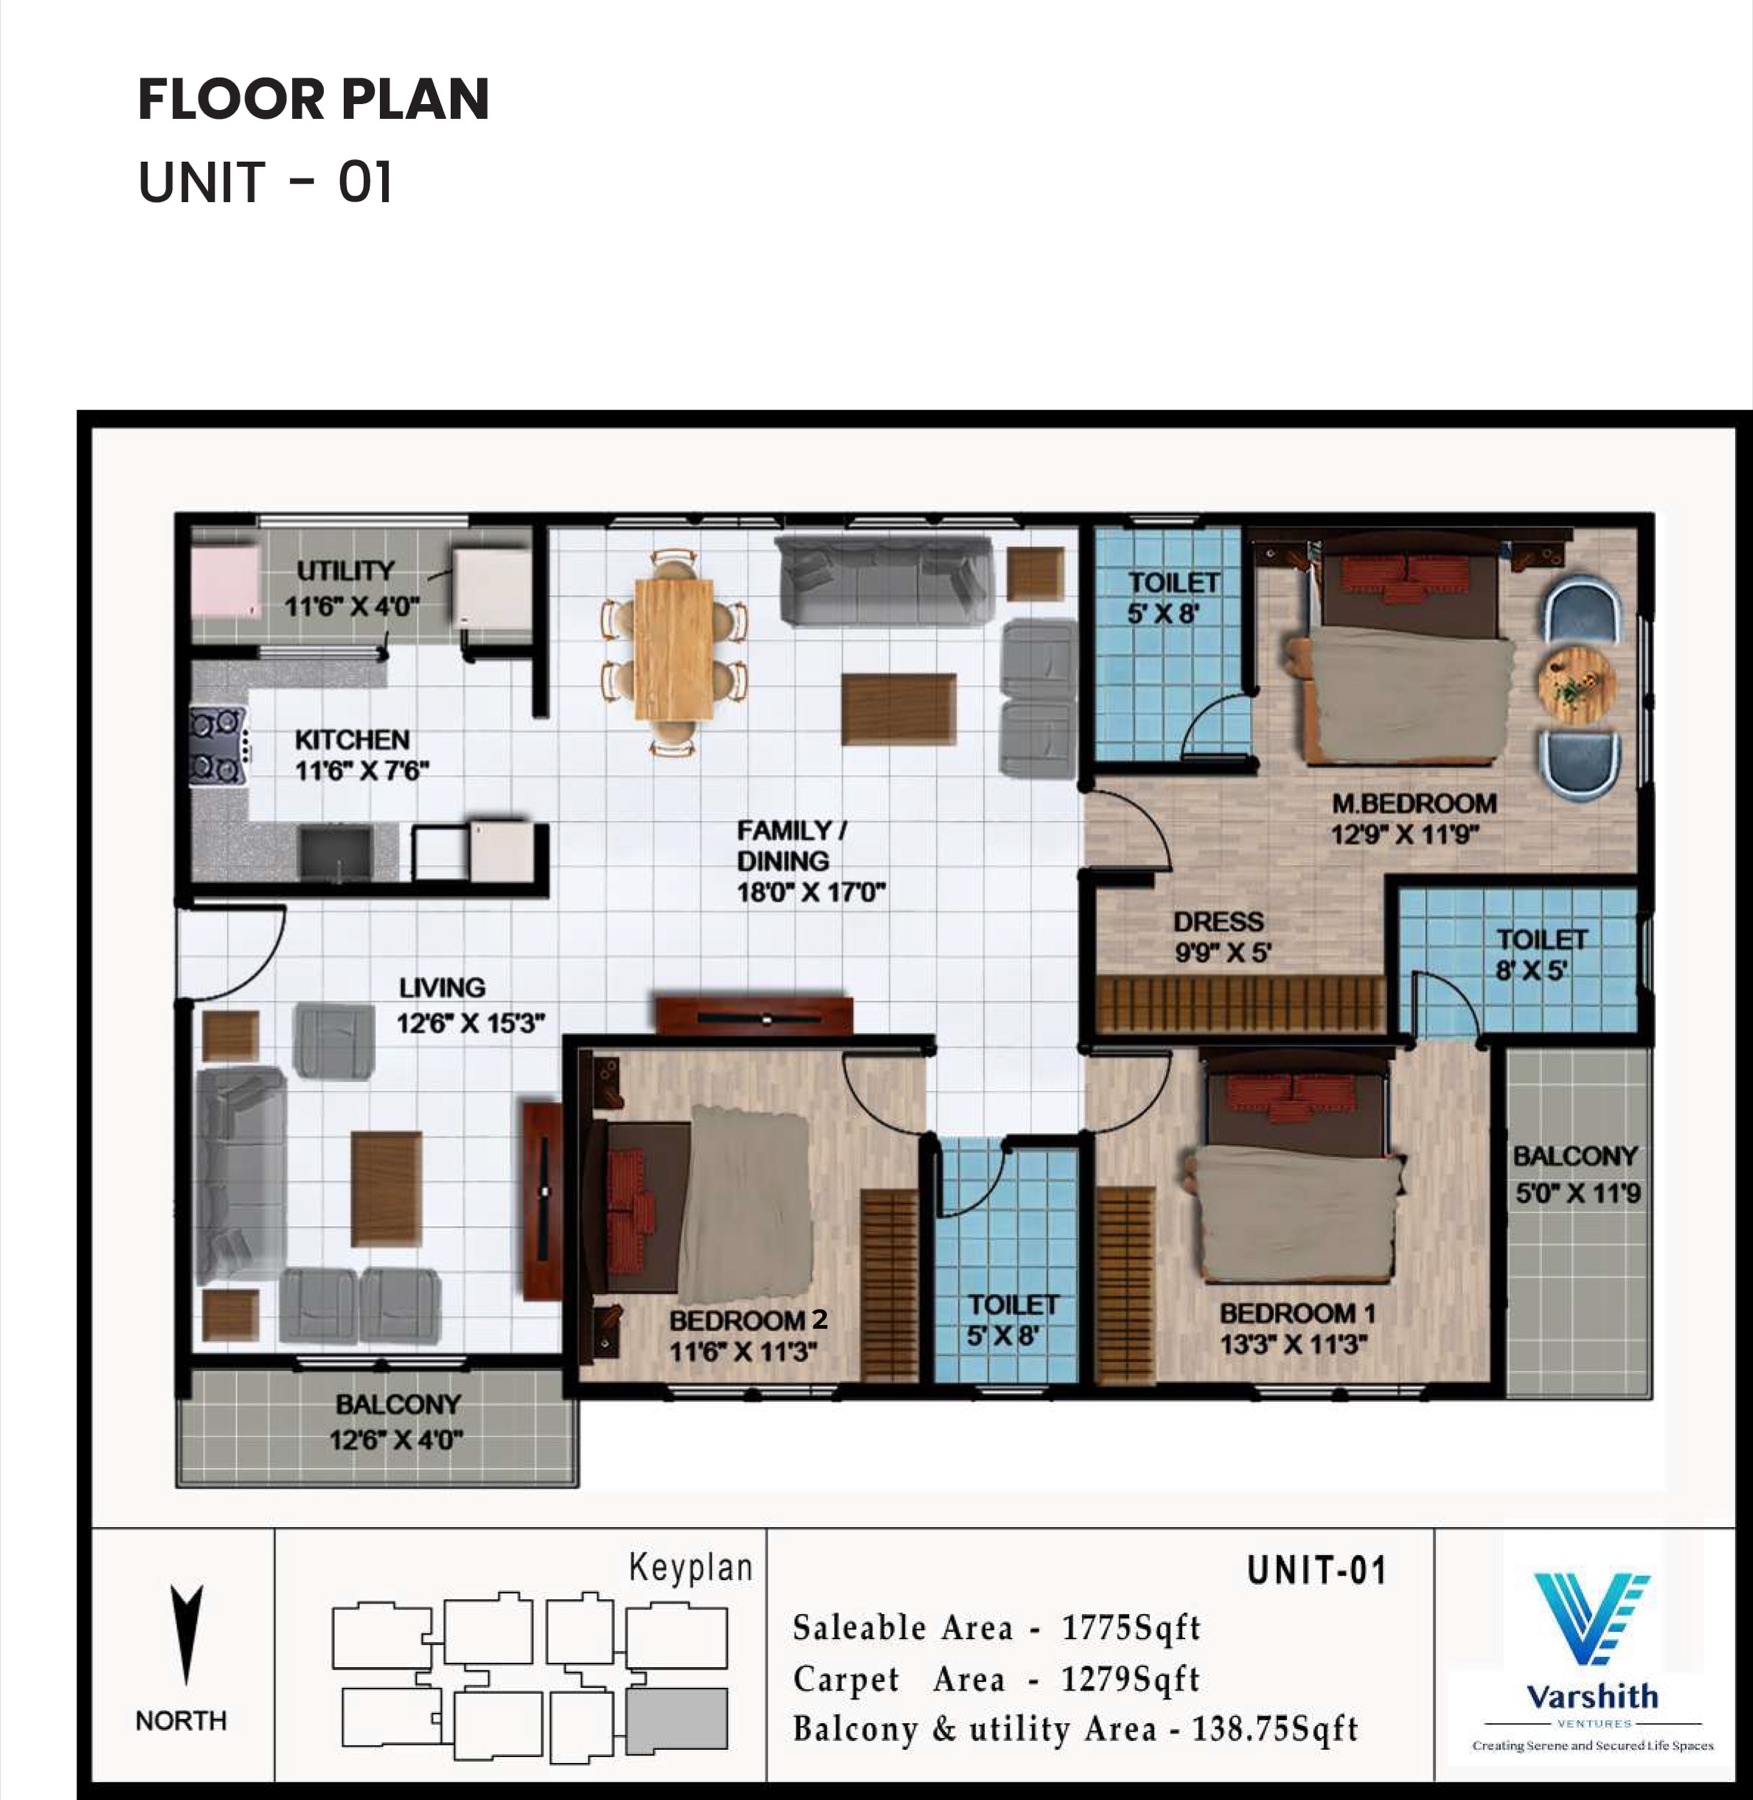
Unit 01 floor plan Unit 01 Enlarge

Unit 013 BHK East

Saleable Area
1,775 sq ft
Carpet Area
1,279 sq ft
Balcony & Utility
138.75 sq ft
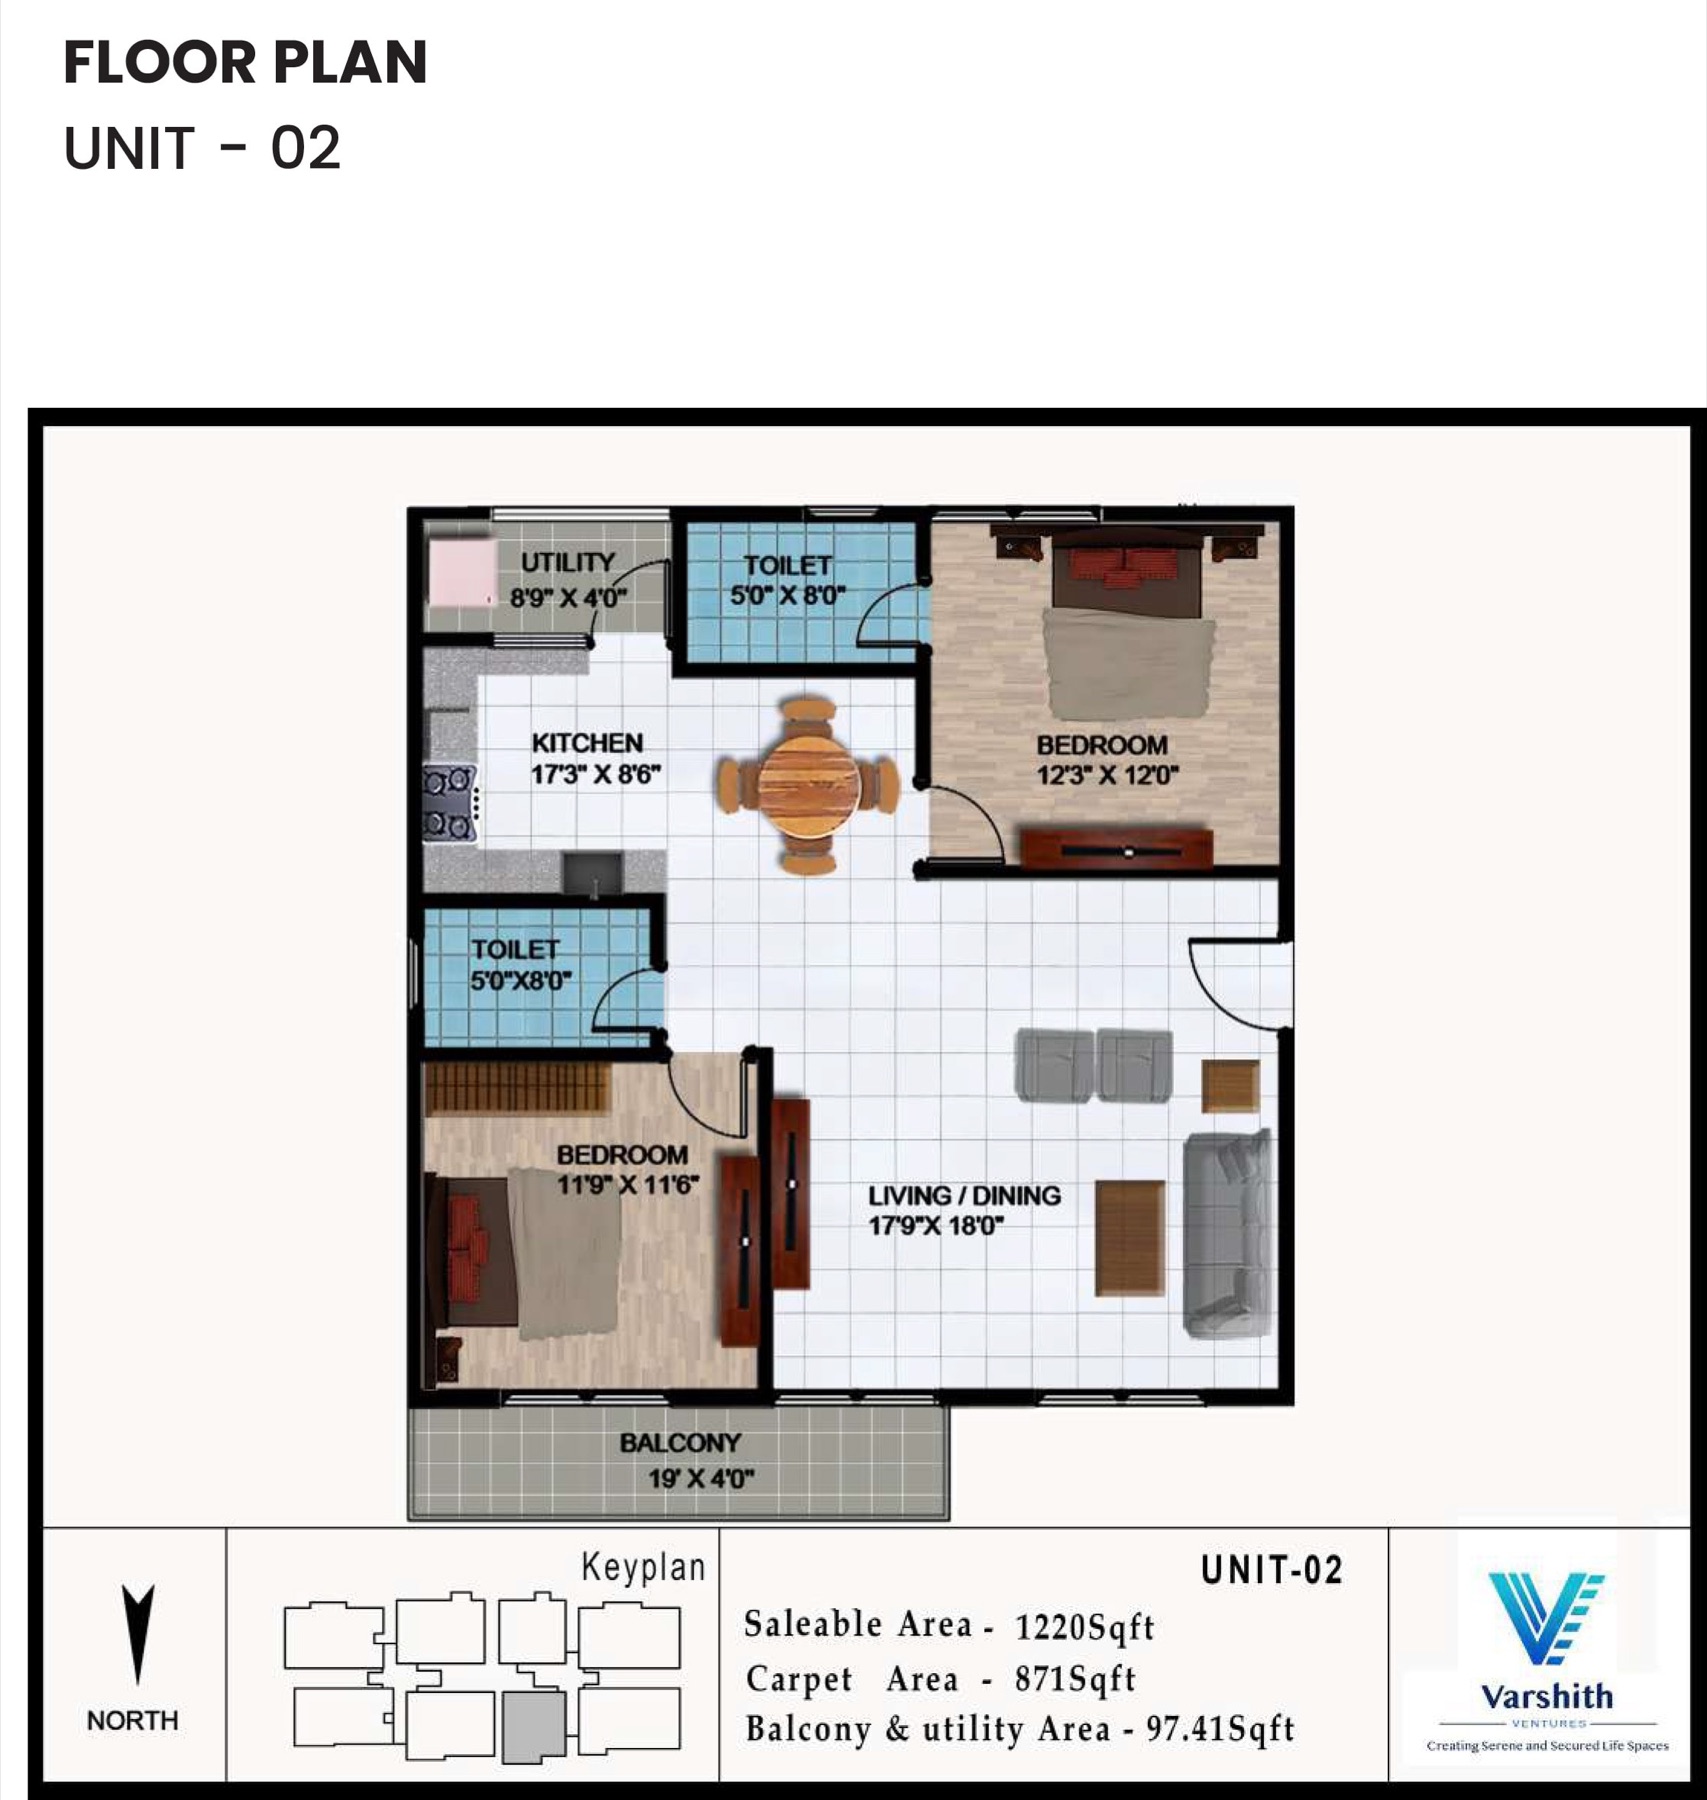
Unit 02 floor plan Unit 02 Enlarge

Unit 022 BHK West

Saleable Area
1,220 sq ft
Carpet Area
871 sq ft
Balcony & Utility
97.41 sq ft
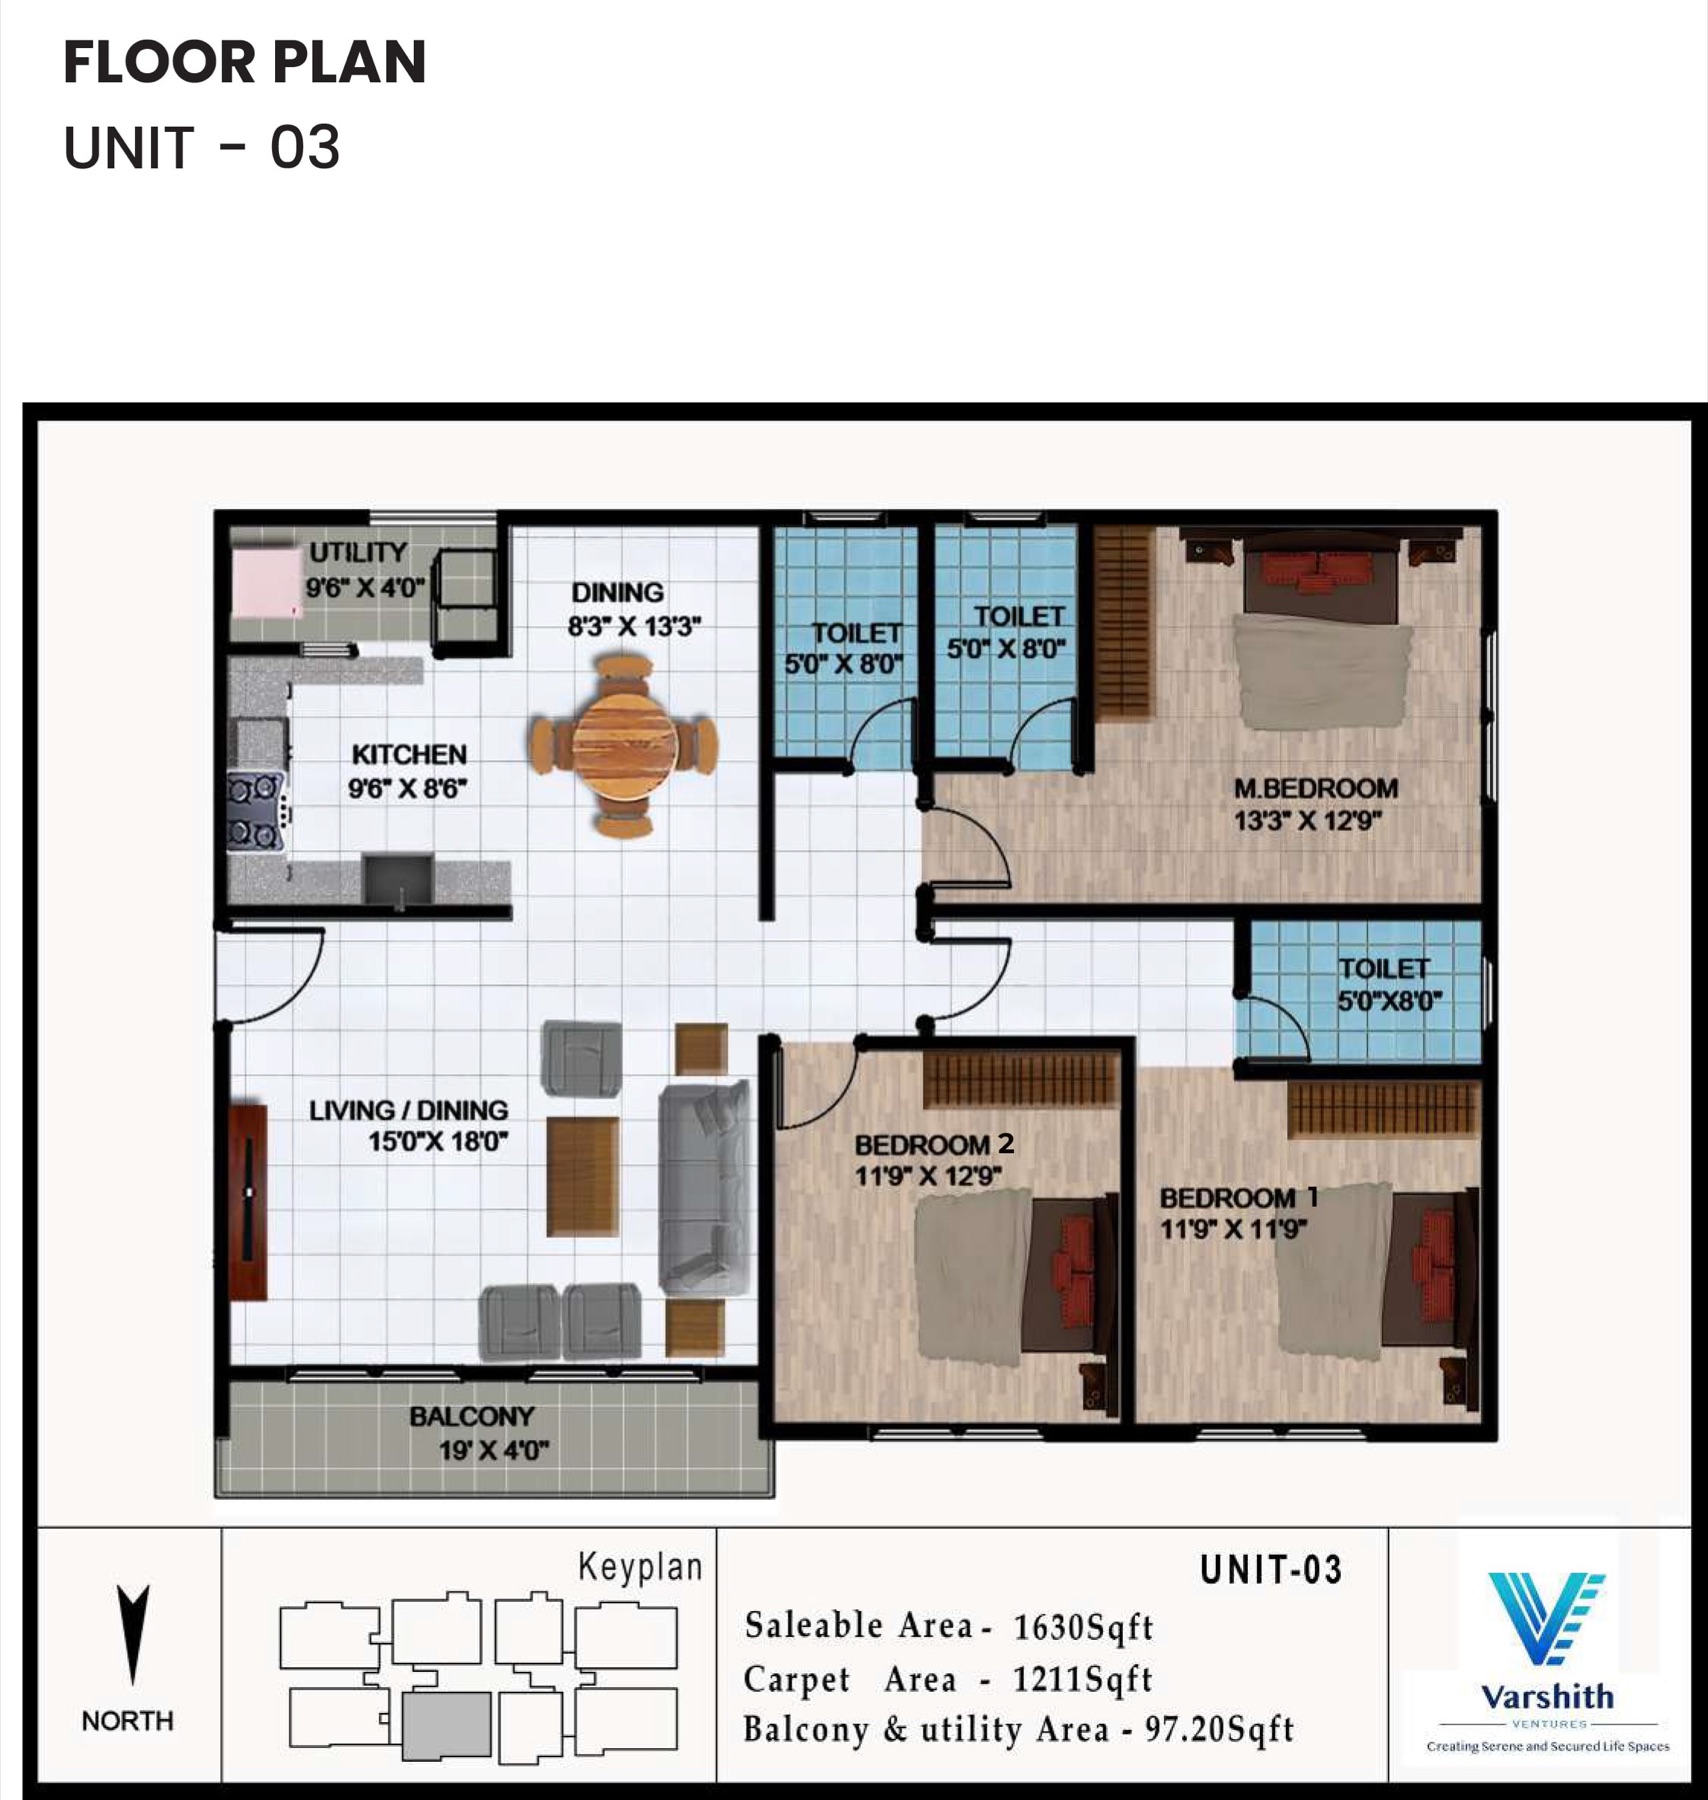
Unit 03 floor plan Unit 03 Enlarge

Unit 033 BHK East

Saleable Area
1,630 sq ft
Carpet Area
1,211 sq ft
Balcony & Utility
97.20 sq ft
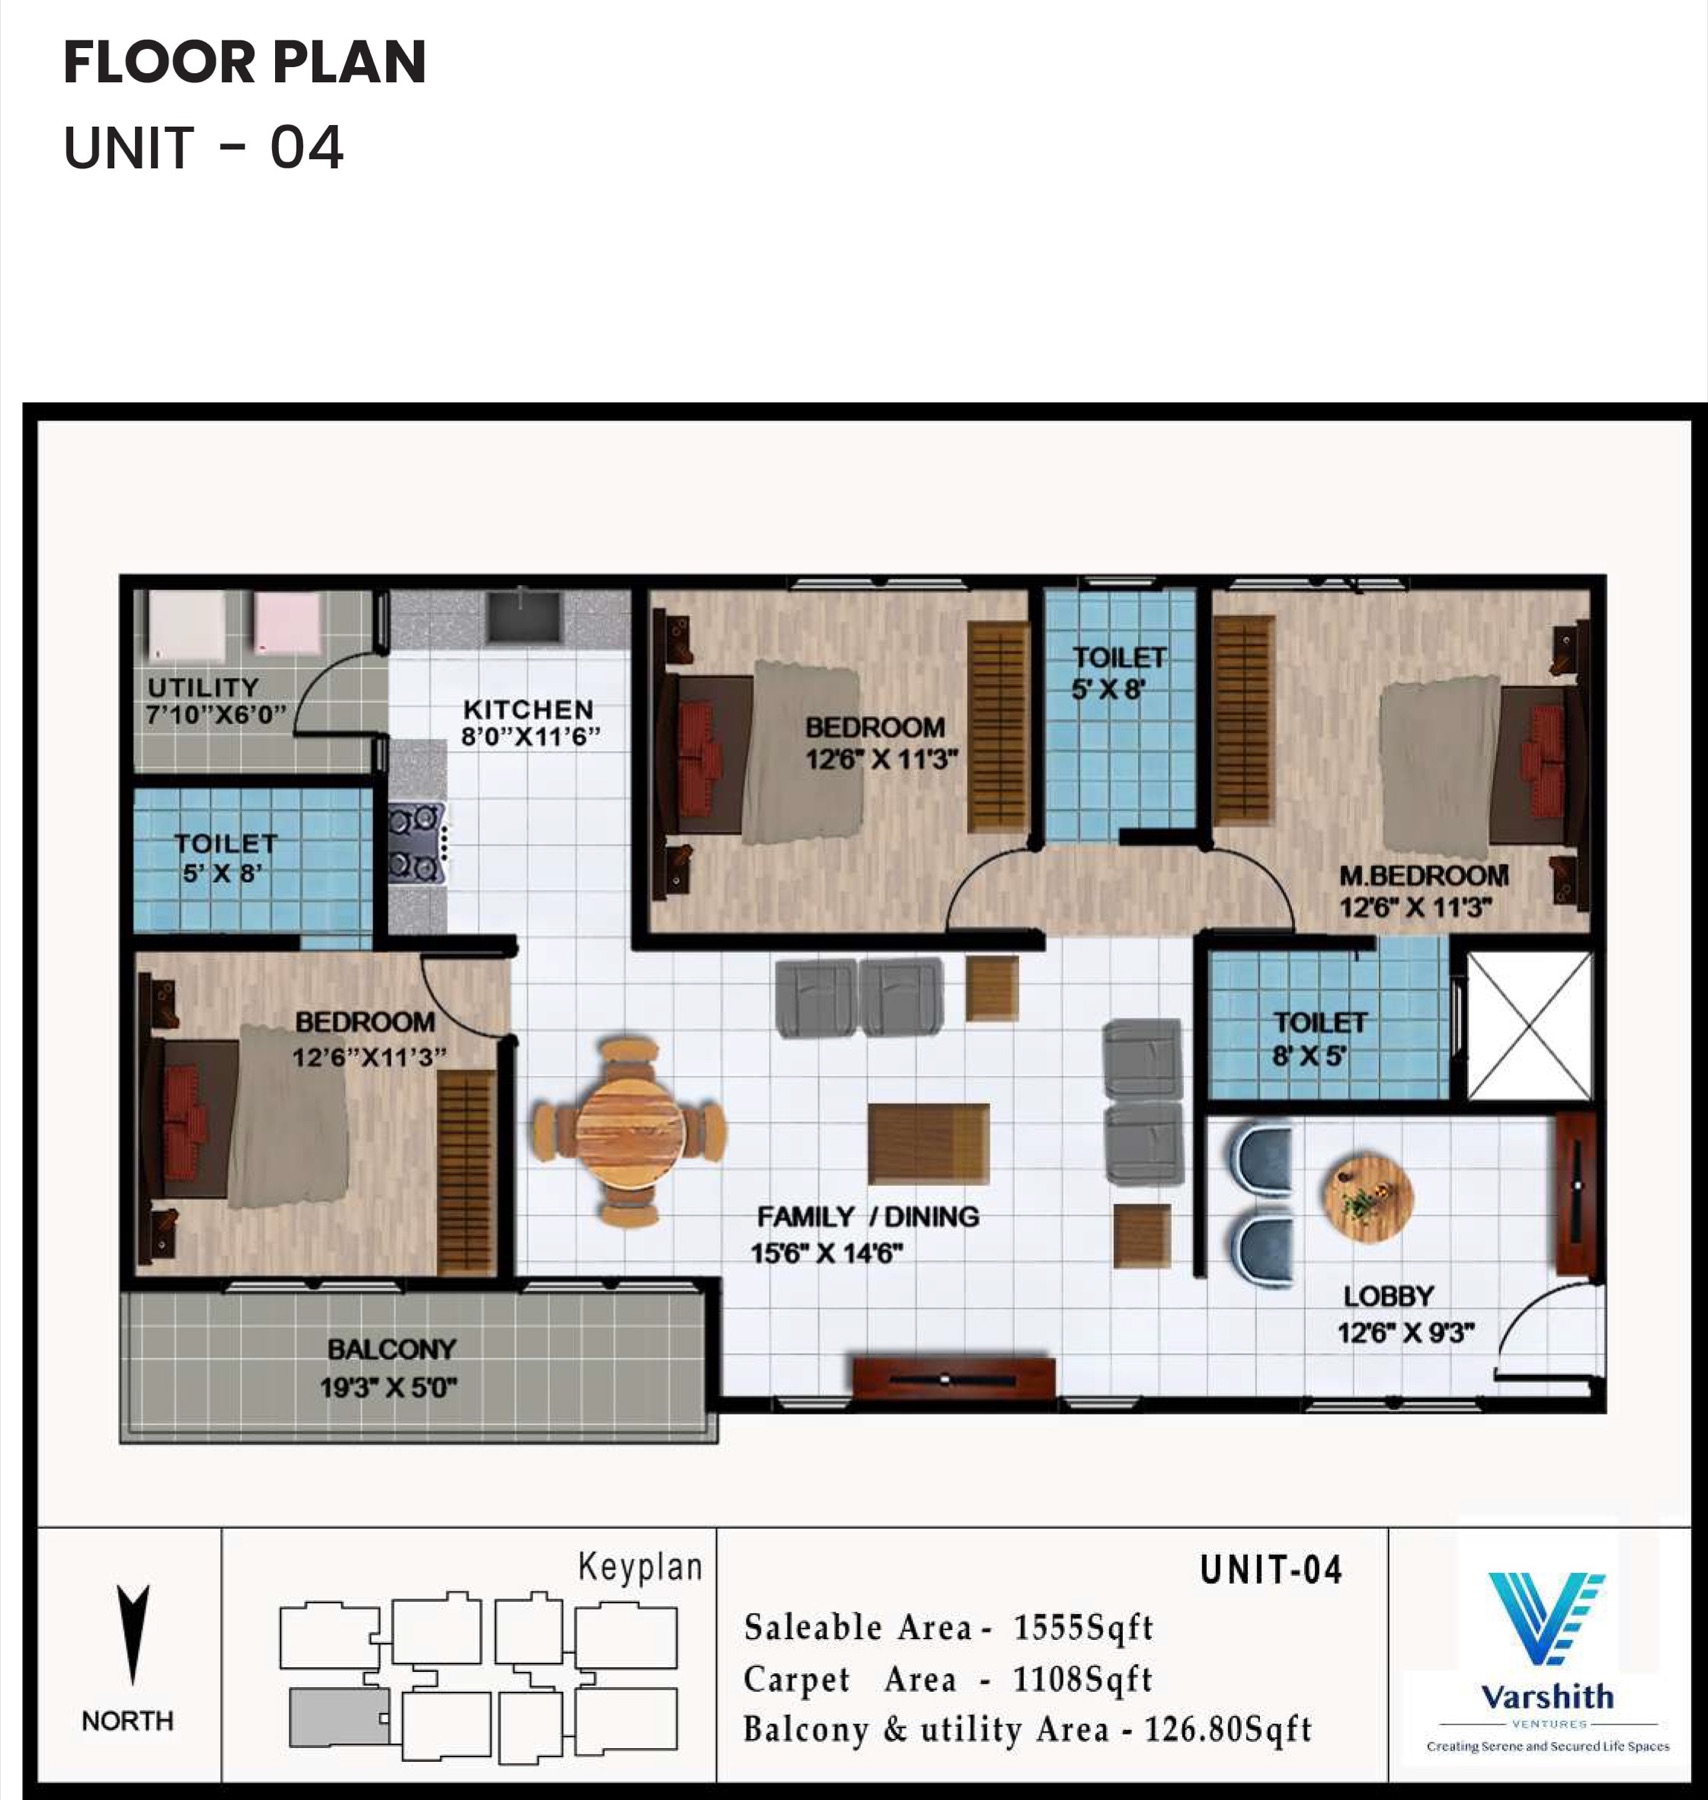
Unit 04 floor plan Unit 04 Enlarge

Unit 042.5 BHK West

Saleable Area
1,555 sq ft
Carpet Area
1,108 sq ft
Balcony & Utility
126.80 sq ft
Unit 05

The Unit 05 layout is shown on the master plan above.

Enquire about Unit 05

Unit 053 BHK West

Saleable Area
1,730 sq ft
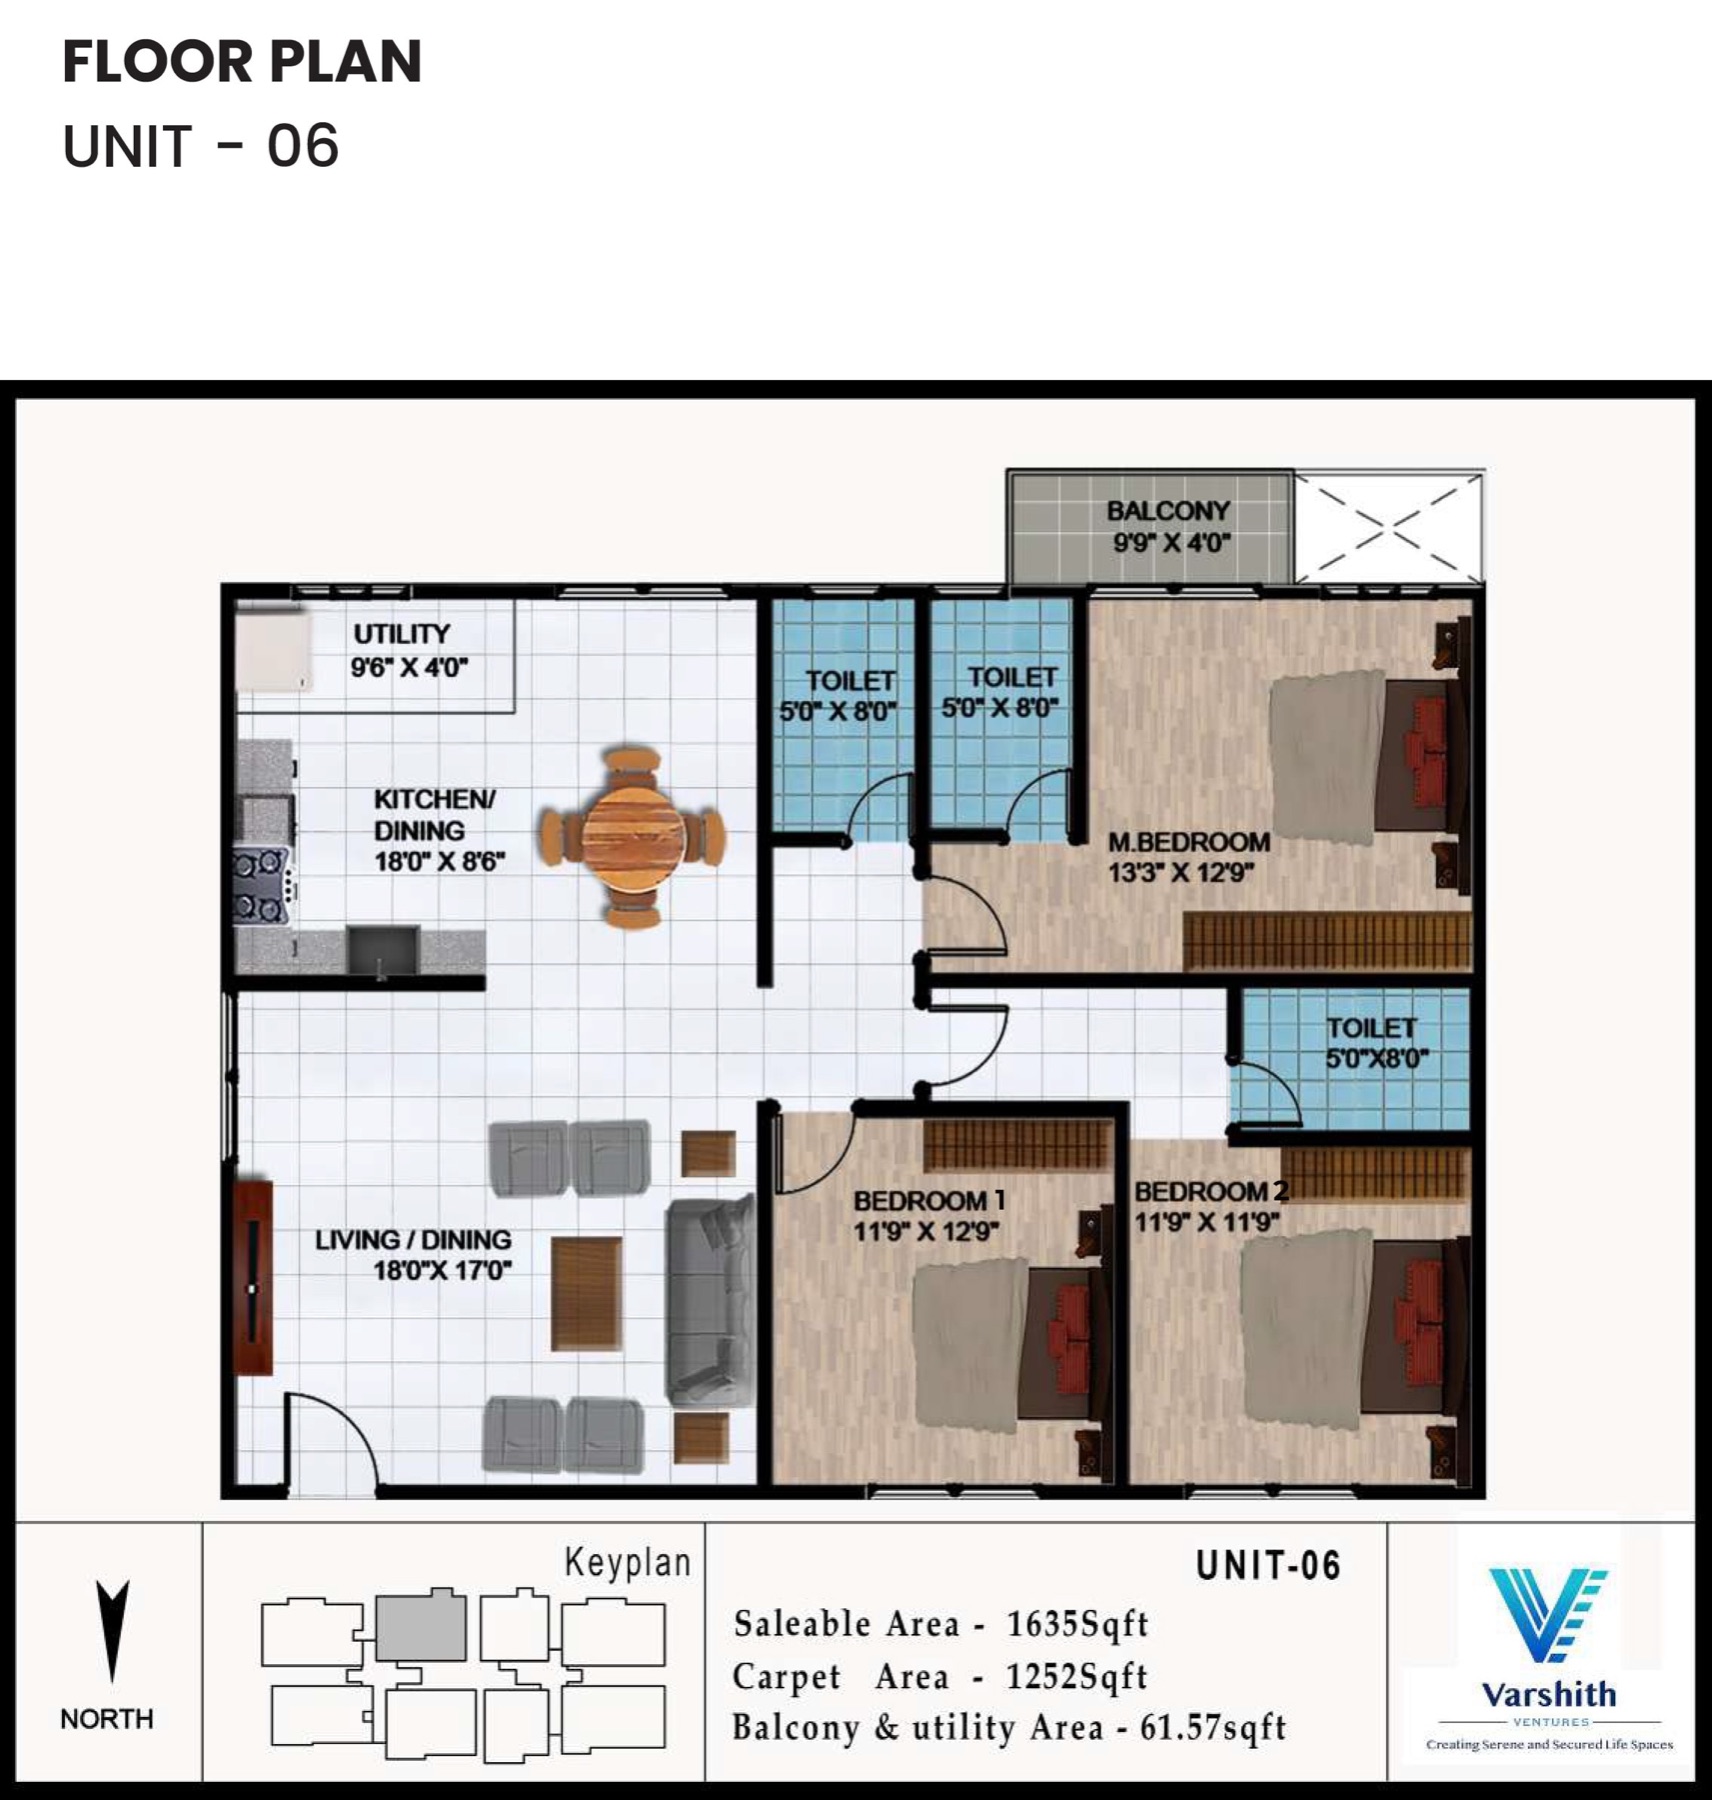
Unit 06 floor plan Unit 06 Enlarge

Unit 063 BHK North

Saleable Area
1,635 sq ft
Carpet Area
1,252 sq ft
Balcony & Utility
61.57 sq ft
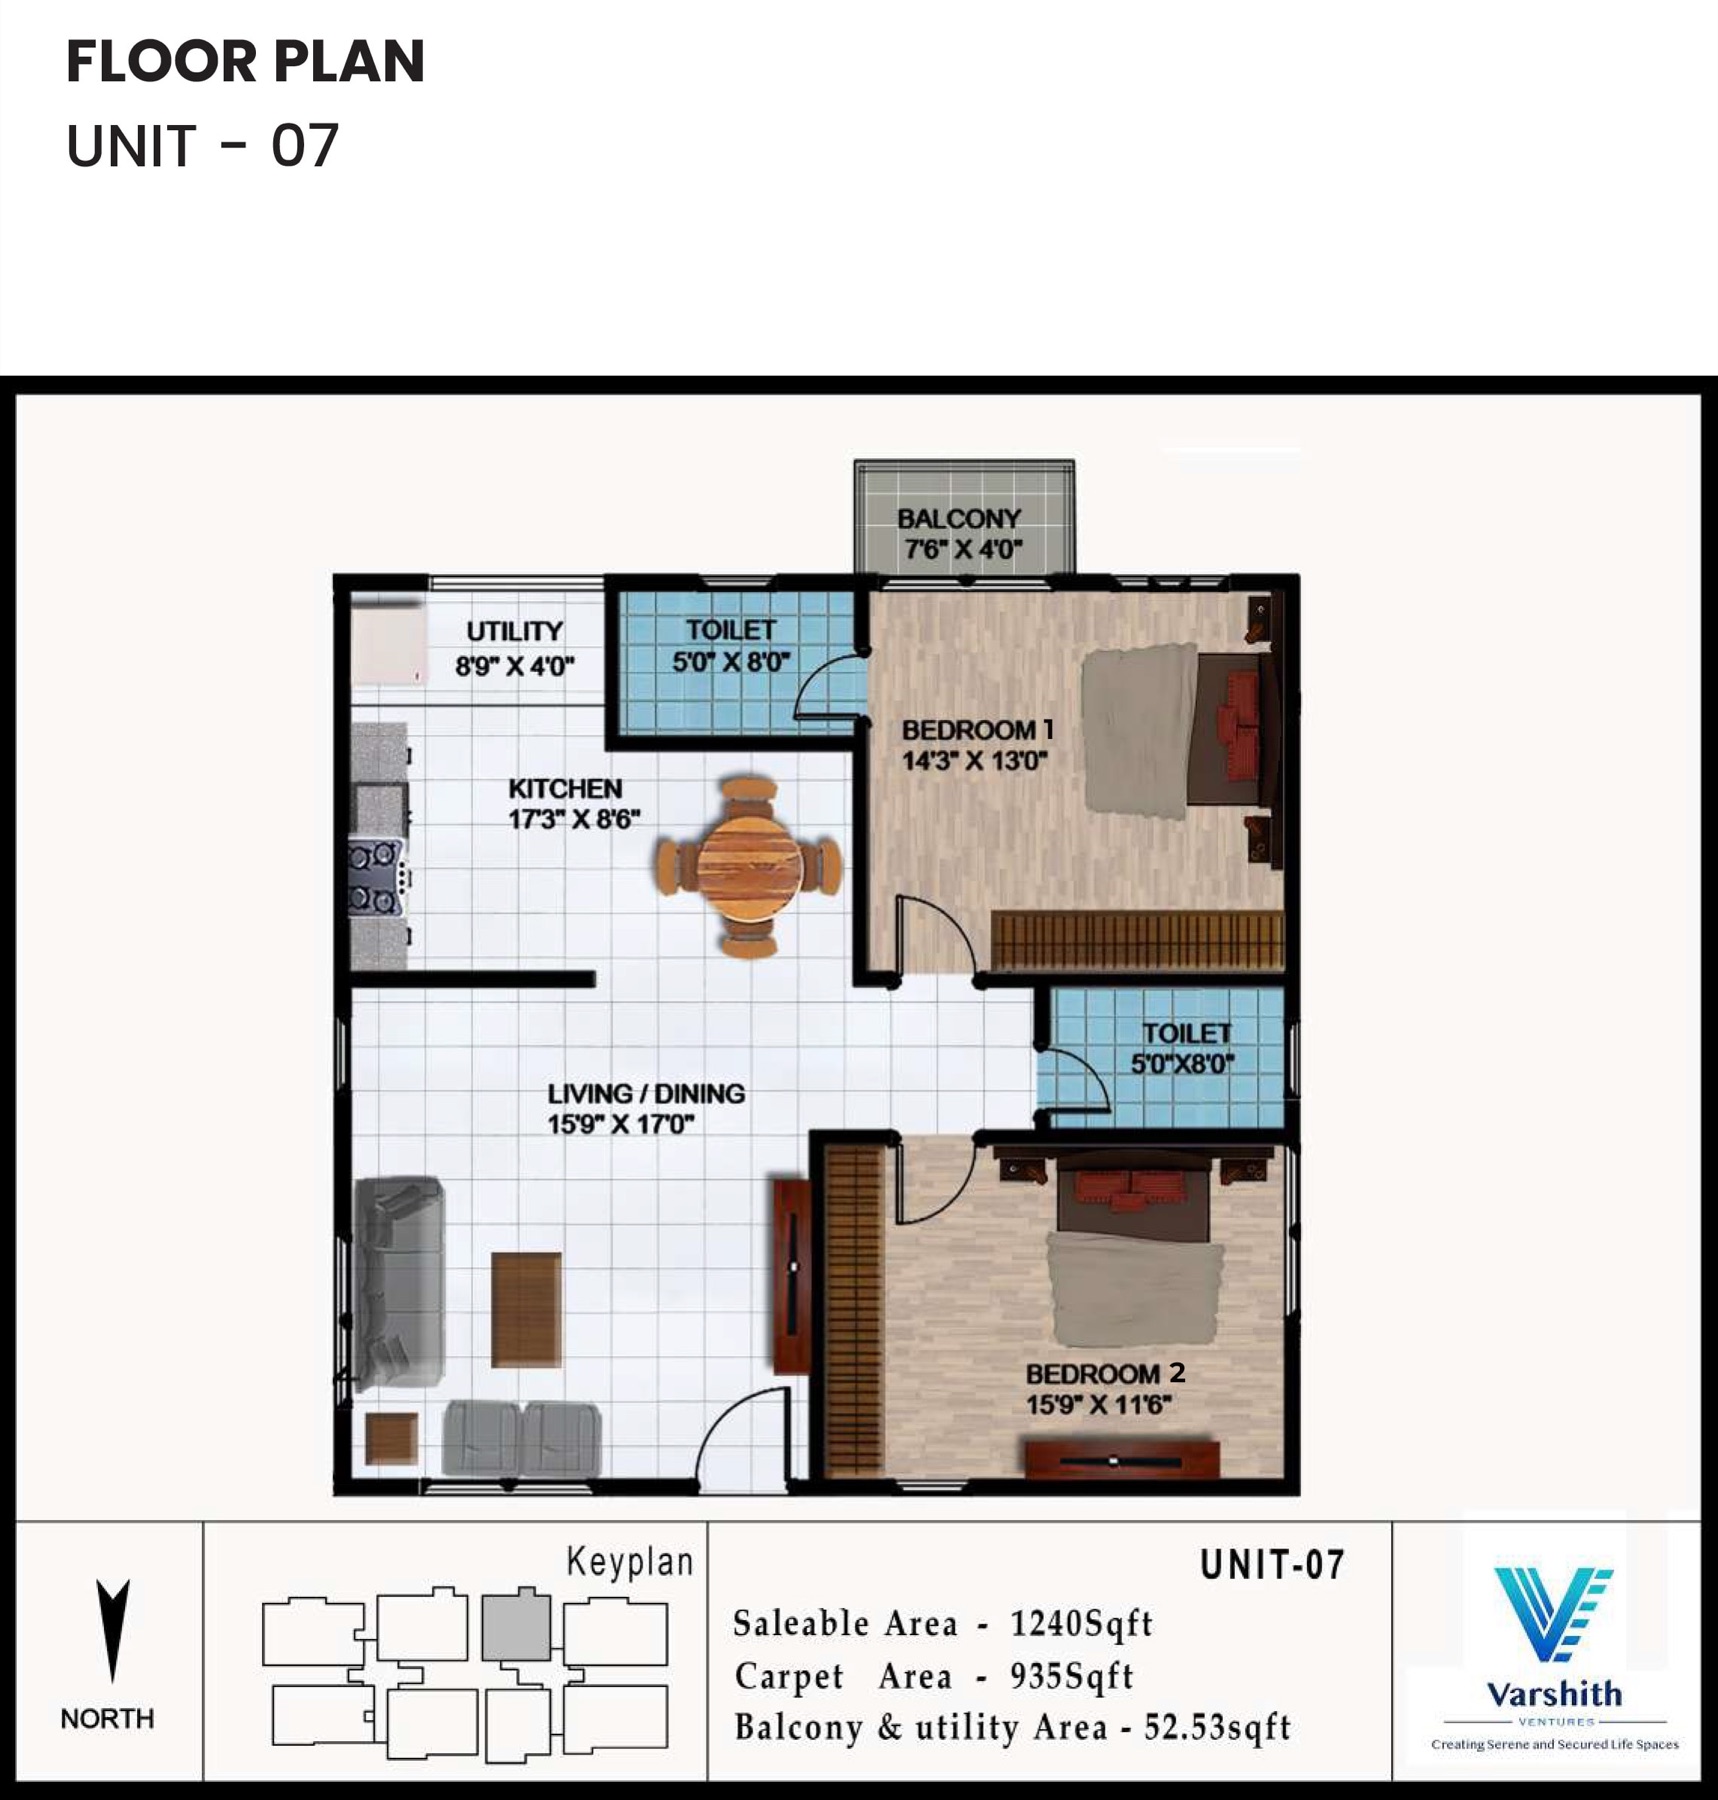
Unit 07 floor plan Unit 07 Enlarge

Unit 072 BHK North

Saleable Area
1,240 sq ft
Carpet Area
935 sq ft
Balcony & Utility
52.53 sq ft
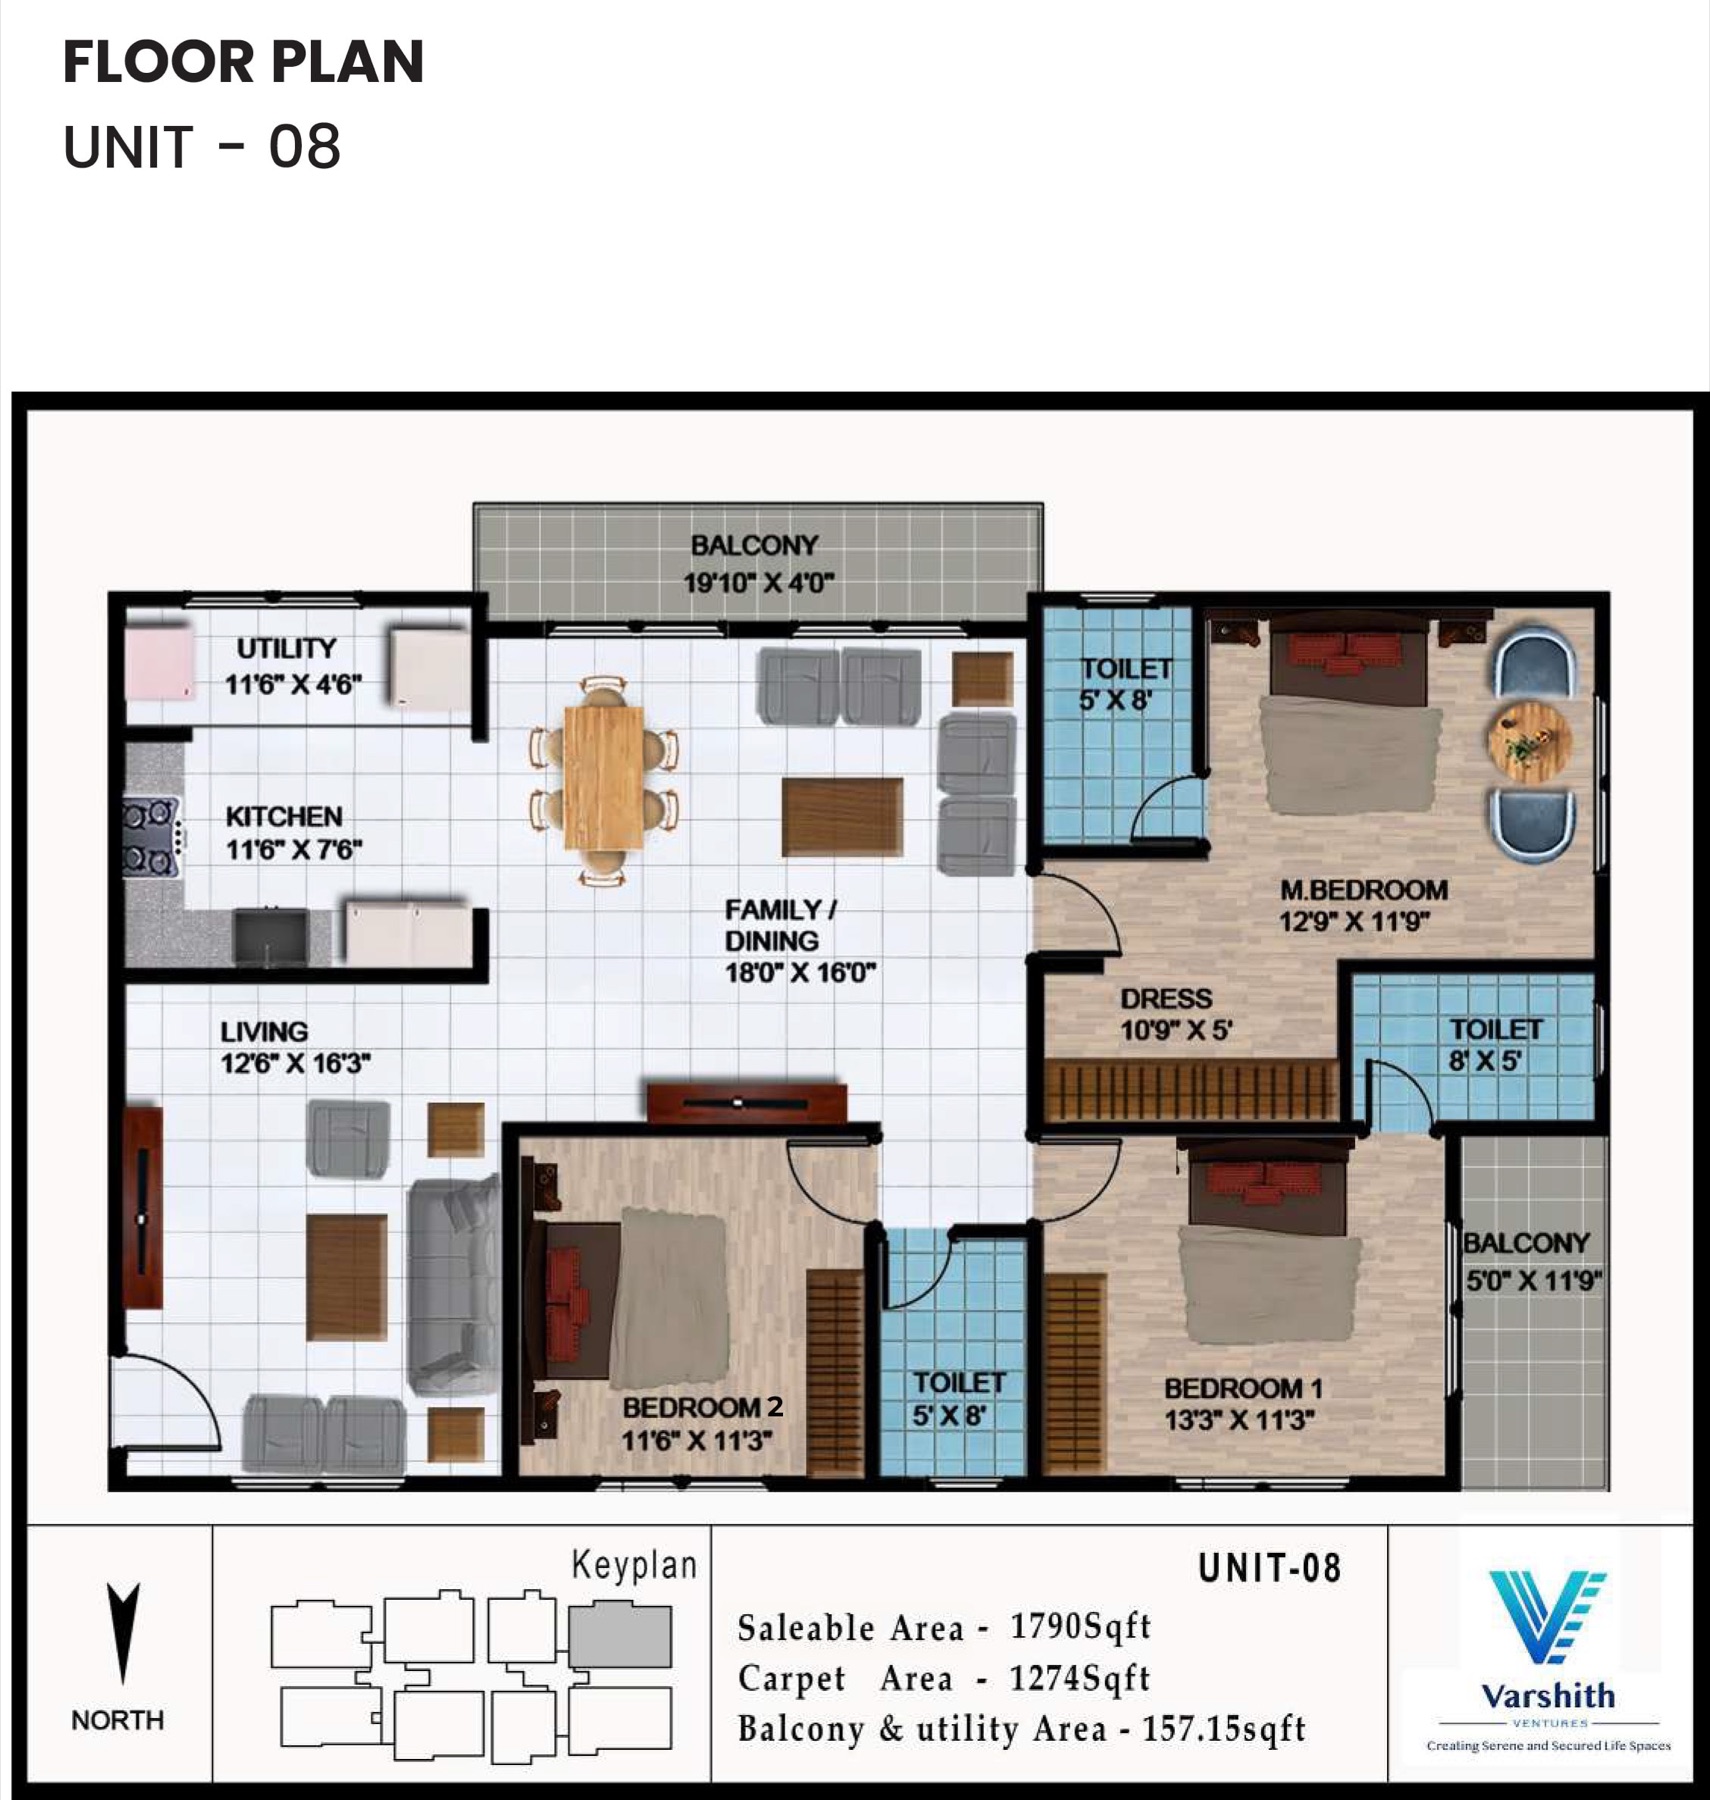
Unit 08 floor plan Unit 08 Enlarge

Unit 083 BHK East

Saleable Area
1,790 sq ft
Carpet Area
1,274 sq ft
Balcony & Utility
157.15 sq ft

Get in Touch

Make Varshith Vistas Your New Home

Schedule a visit and experience the Varshith Vistas difference for yourself.